August 15, 2026
Understanding the growing need for maximizing space in increasingly compact living environments, this article explores how professional home remodeling services can help turn even the tiniest spaces into functional and aesthetically pleasing areas. Homeowners can greatly benefit from the expertise and innovative solutions that experienced remodelers provide. As urban living spaces become more compact, finding efficient ways to utilize the available space is essential. Remodeling services that focus on maximizing space can transform cramped quarters into open, airy, and functional homes. The article highlights various strategies that can be employed to make the most of limited square footage while maintaining a stylish and comfortable living environment.
Open Floor Plans
Benefits of Open Floor Designs
The concept of open floor plans has gained popularity for its ability to create a sense of spaciousness in compact homes. By eliminating unnecessary walls and barriers, an open floor design enhances visual connectivity and promotes a seamless flow of movement. This layout not only allows for better interaction among family members but also provides more flexibility in interior design. Homeowners can use various furniture arrangements to define spaces, offering the freedom to adapt the room's purpose as needed. Moreover, an open floor plan can make small rooms appear larger without the need for additional square footage.
Structural Considerations
While open floor plans offer numerous benefits, they also involve specific structural considerations that must be addressed during remodeling. Removing walls may require additional support systems, such as beams or columns, to maintain the structural integrity of the building. Professionals who provide home remodeling services assess these requirements and make sure the modifications comply with building codes and safety standards. According to the National Association of Realtors, remodeling projects can incorporate five key eco-friendly design elements to help protect a finished lower level from future moisture and decay. Integrating these elements not only preserves the building's health but also supports sustainable living.
Integration of Living Areas
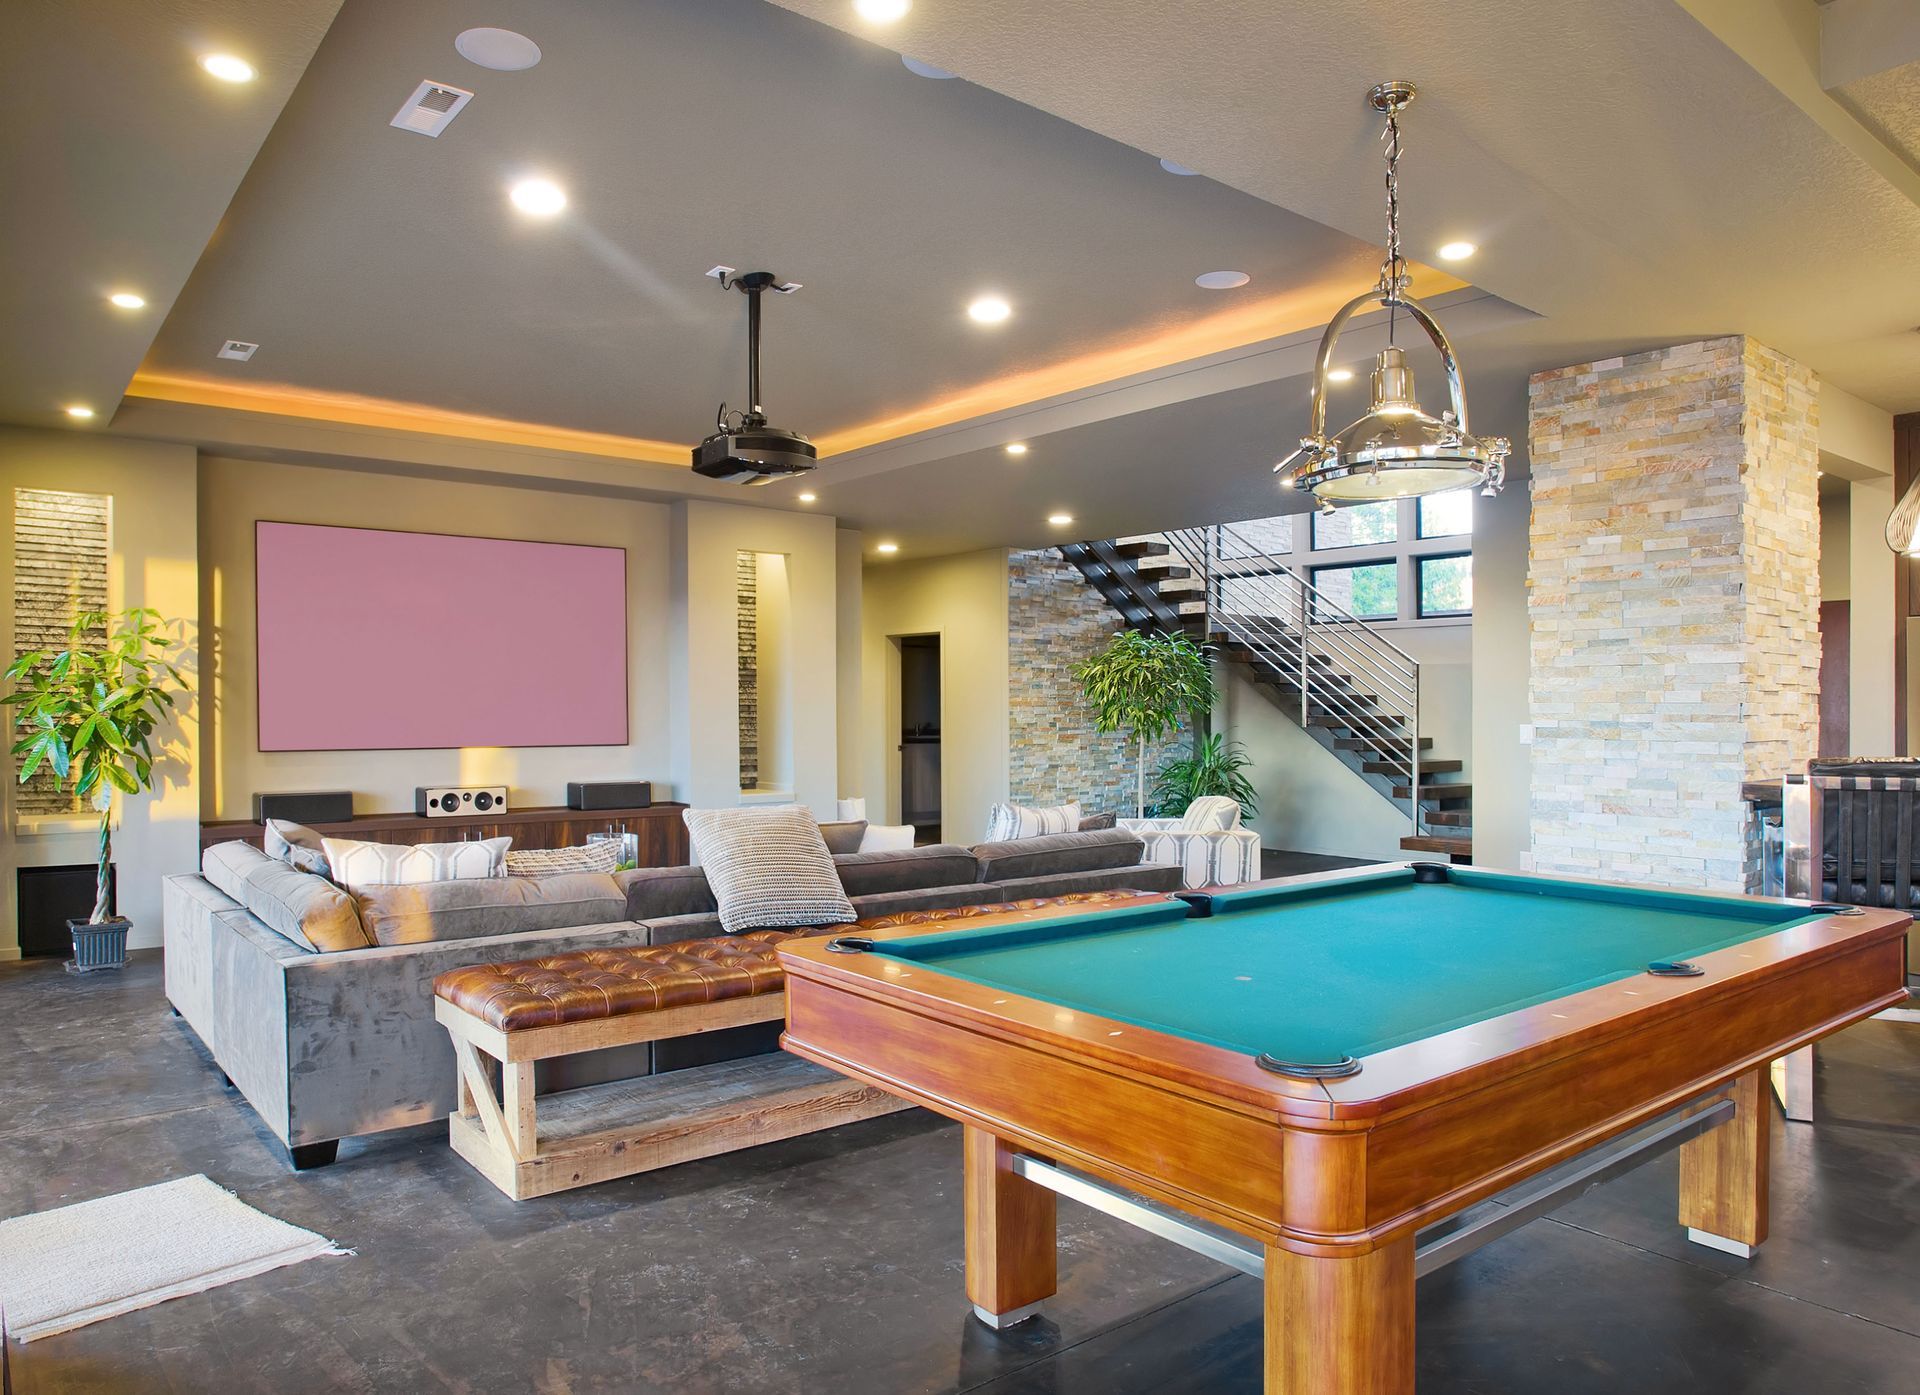
Open floor designs often involve the integration of multiple living areas, such as combining the kitchen, dining, and living room spaces. This fusion creates a multifunctional environment that can accommodate various activities and foster social interactions. By strategically placing furniture, homeowners can effortlessly transition from cooking to dining to entertaining. The integrated space enhances family connections and is conducive to gatherings. Incorporating cohesive design elements, such as color schemes and flooring options, helps to unify the areas, resulting in a harmonious living space.
Enhancing Natural Light
An open floor plan can significantly enhance natural light distribution throughout the home, reducing reliance on artificial lighting. Removing internal walls allows daylight to permeate the space, creating a brighter and more inviting atmosphere. Skylights, large windows, and glass sliding doors can amplify this effect and connect indoor spaces to the outside environment. Maximizing natural light not only improves the aesthetic appeal but also has positive effects on well-being. Enhanced lighting conditions can improve mood, increase productivity, and contribute to energy efficiency.
Case Studies and Success Stories
Numerous case studies and success stories demonstrate the transformative power of open floor plans in maximizing home space. Homeowners who have embraced this design have reported increased satisfaction with their living environment, citing enhanced functionality and aesthetic appeal. For instance, one family successfully turned their cramped kitchen and living room into a spacious area for cooking, dining, and relaxation by adopting an open plan. This change not only improved their lifestyle but also increased the home's market value. These stories serve as inspiration for those considering a similar remodeling endeavor.
Custom Storage Solutions
Built-in Cabinets and Shelving
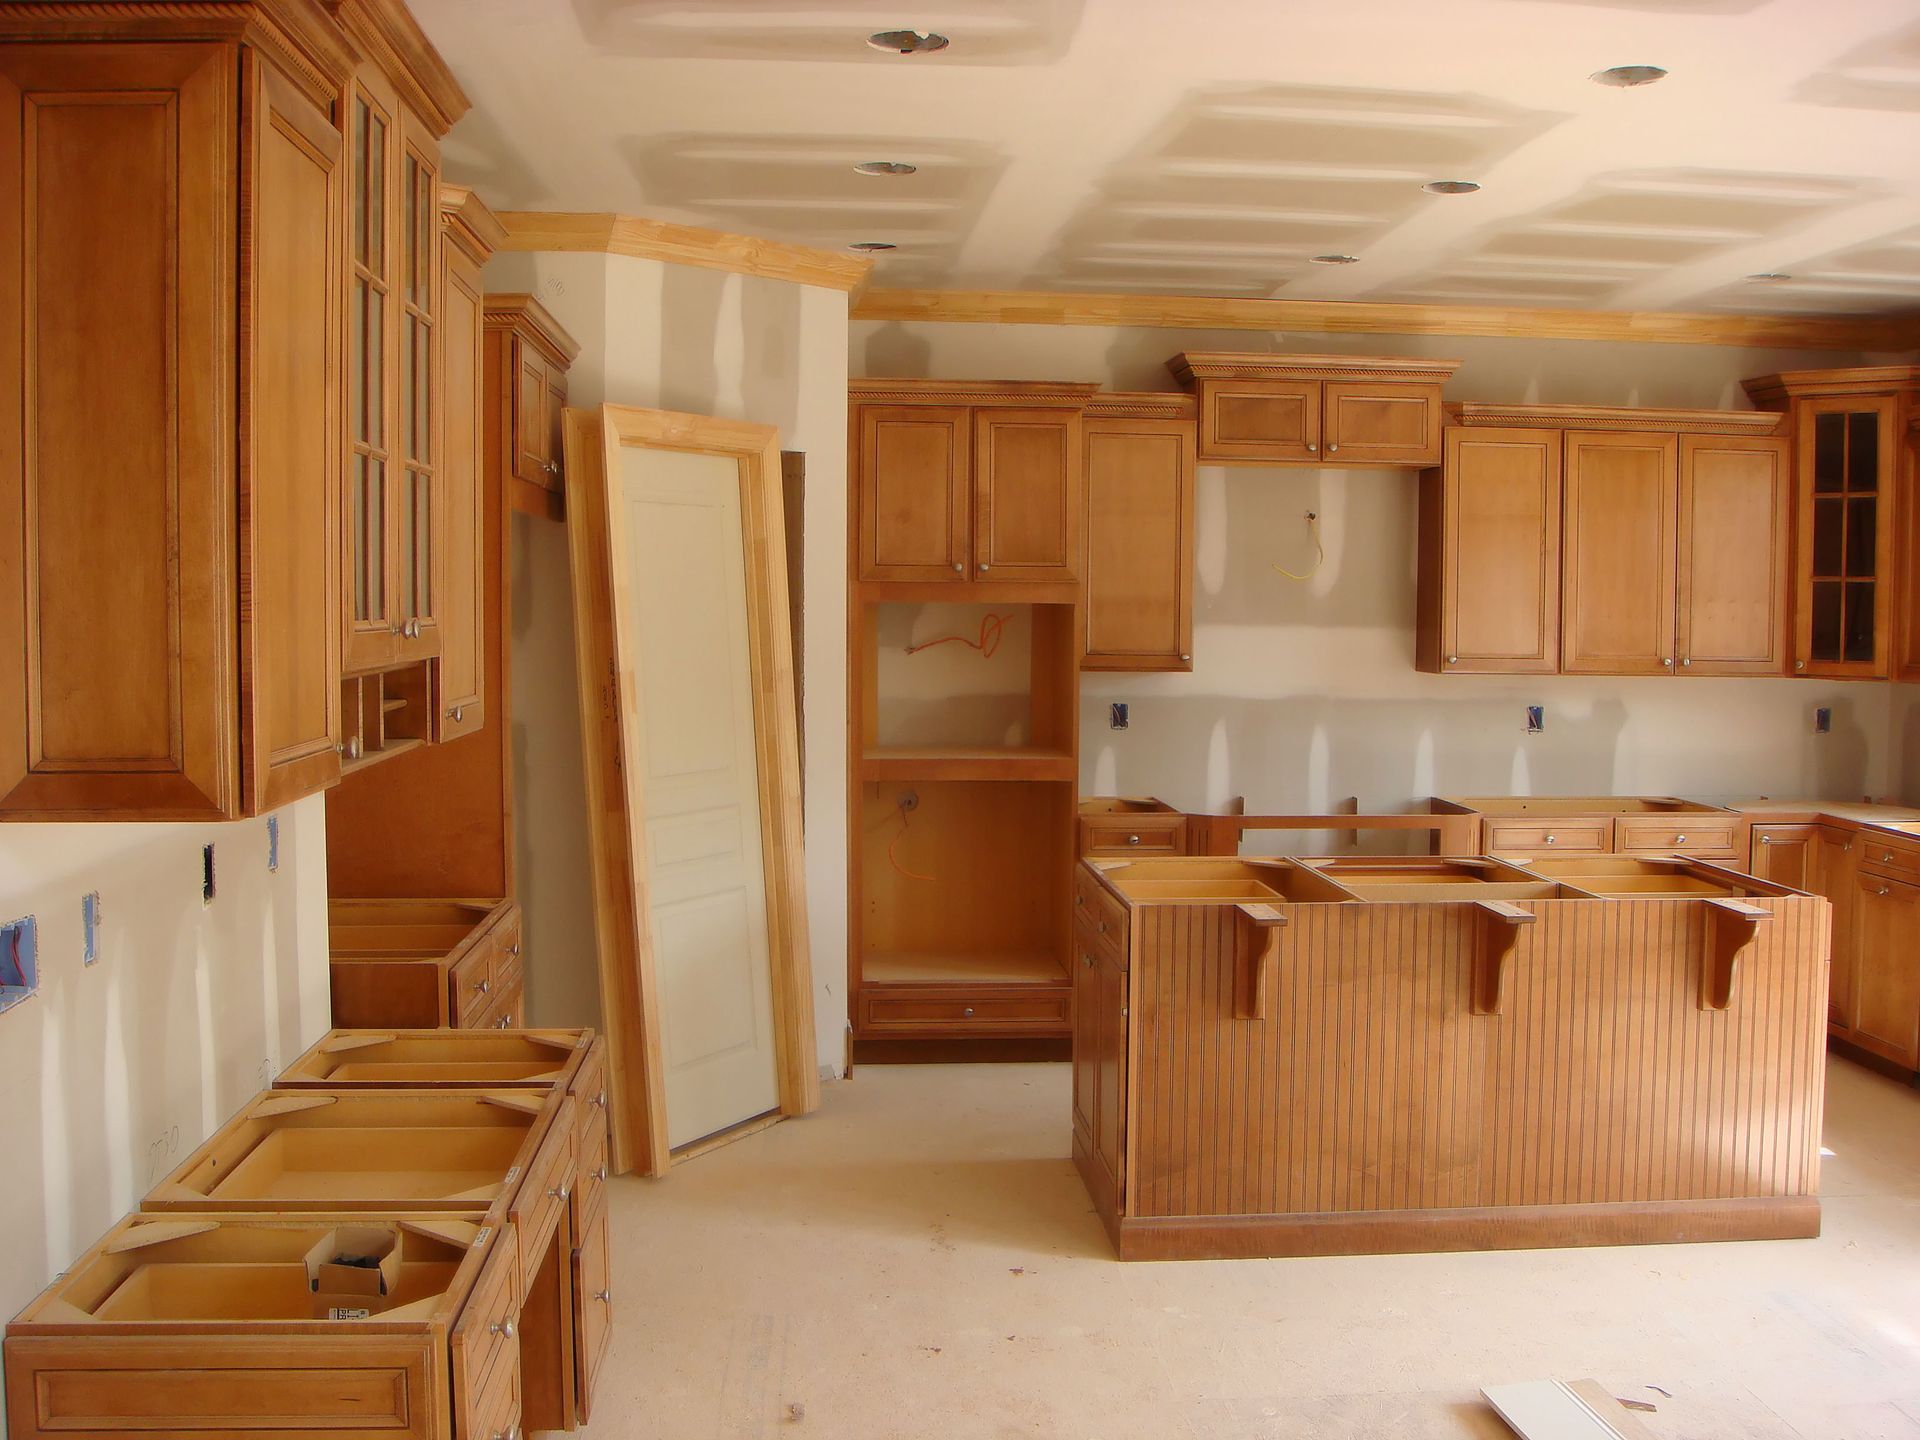
Built-in cabinets and shelving are essential components of efficient space utilization in any home. They provide ample storage while maintaining a clean and uncluttered appearance. Custom designs can be tailored to fit awkward spaces, such as under staircases or around corners, maximizing every inch of square footage. By opting for built-in storage, homeowners can eliminate the need for bulky standalone furniture, which can make a room feel congested. Additionally, these solutions offer an aesthetically pleasing way to display decorative items, adding character to a space.
Creative Closet Designs
Traditional closets often lack efficiency in space utilization, but creative closet designs can change this dynamic. Introducing adjustable shelving, pull-out drawers, and hanging systems optimizes closet functionality and organization. Tailoring closet interiors to individual needs ensures that every item has its place, making daily routines more manageable. Providers of home remodeling services offer innovative solutions that maximize storage potential in even the smallest closets. These designs can incorporate eco-friendly materials, underscoring a commitment to sustainability and functionality.
Utilizing Vertical Space
To make the most of limited space, it's crucial to think vertically. Wall-mounted shelves and cabinets can free up floor space while providing ample storage. Tall bookcases and high-reaching storage units take advantage of the full height of a room, effectively increasing storage capacity without an expansive footprint. Functionally, vertical space solutions can make homes appear larger and more organized. The vertical approach not only enhances storage but also offers opportunities for creative displays and decorating ideas.
Hidden Storage Units
Hidden storage units cleverly incorporate additional storage without disrupting the design aesthetics of a room. Solutions such as storage ottomans, beds with built-in drawers, and benches with concealed compartments offer discreet ways to store household items. These innovative designs maintain a clutter-free environment, crucial for maximizing limited space. Hidden storage also provides a degree of security, concealing valuable items out of sight. Such versatility makes them a practical choice for compact living areas.
Tailored Storage for Specific Rooms
Tailored storage solutions can specifically address the unique requirements of different rooms. For bathrooms, incorporating open shelving or medicine cabinets maximizes utility without compromising on style. In kitchens, custom pantries and cleverly designed cabinetry enhance both storage and functionality. Bedroom storage, such as built-in wardrobes and under-bed compartments, help maintain a clean and restful environment. Tailored solutions offer more than just efficiency; they provide highly personalized spaces that cater to the distinct lifestyles of the residents.
Multifunctional Furniture
Space-Saving Beds
Space-saving beds, such as Murphy beds or wall beds, are a game-changer for compact living spaces. These beds can be folded up and stored away when not in use, transforming a bedroom into a multipurpose area. This flexibility is particularly beneficial for studio apartments or guest rooms that double as home offices. Modern designs provide comfort and style without sacrificing functionality. Invest in high-quality mechanisms to ensure ease of use and longevity, making it a worthwhile addition to space-efficient homeowners.
Convertible Sofas and Tables
Convertible sofas and tables offer versatility and utility, key for homes with limited space. A sofa bed can serve as comfortable seating by day and convert into a cozy bed by night, ideal for hosting overnight guests. Similarly, dining tables that extend or fold away can cater to varying numbers of diners while maintaining a minimal footprint. Multifunctional furniture promotes a dynamic living space that adapts to the owner’s needs, ultimately improving convenience and comfort. Investing in quality pieces ensures they stand up to daily use.
Modular Furniture Systems
Modular furniture systems provide customizable and scalable solutions for small spaces. These versatile units allow homeowners to configure pieces to fit their space and lifestyle needs. Modular systems can include sectionals, shelving, or workstations, all designed to be easily rearranged or added to over time. This flexibility enables residents to adapt their living environments as needed, making them highly functional. Choosing modular furniture is a forward-thinking approach to space utilization, particularly valuable in ever-evolving lifestyle landscapes.
A strategic approach to home remodeling services can dramatically improve space utilization without compromising on comfort or style. By investing in well-planned home remodeling services, homeowners can transform limited spaces into organized, efficient, and visually appealing environments that enhance everyday living experiences. Innovative solutions, thoughtful design, and functional enhancements play crucial roles in achieving optimal space use. Embracing these concepts ensures that even the most compact homes are well-equipped to meet modern living demands. Investing in space-maximizing strategies will not only improve current living conditions but also offer substantial long-term benefits and value. Call Royal Foundation & Construction today to learn more about home remodeling services.